Ref: DP-60-05054
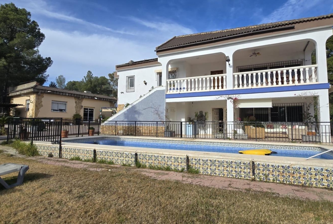
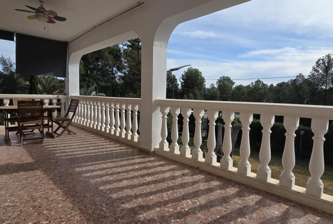
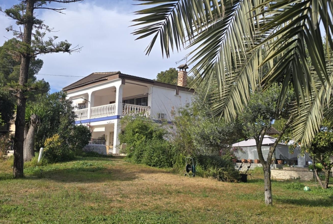
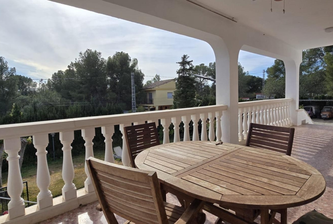
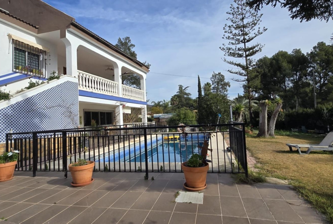
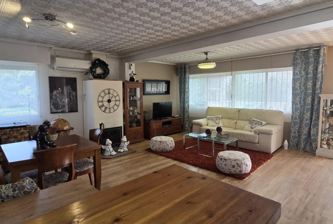
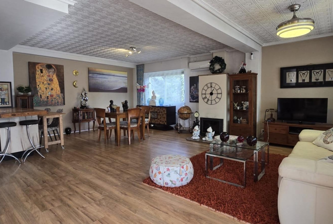
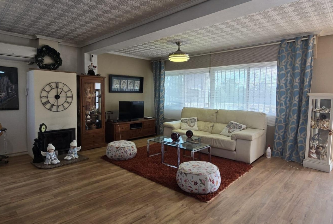
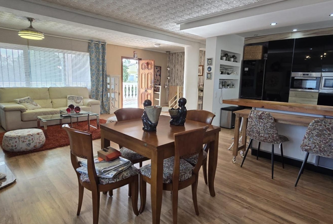
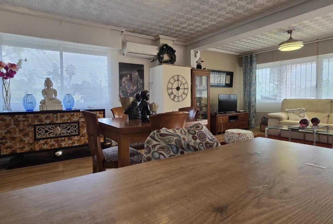
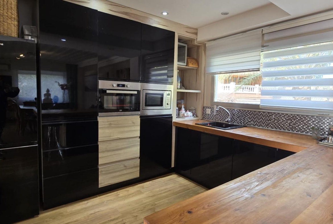
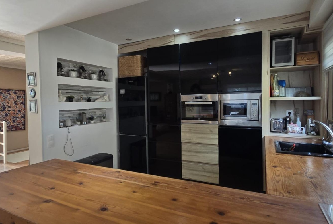
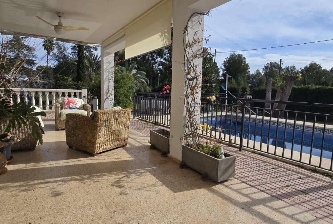
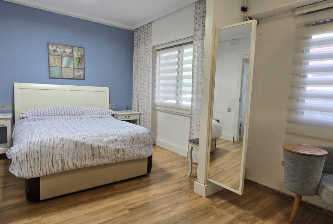
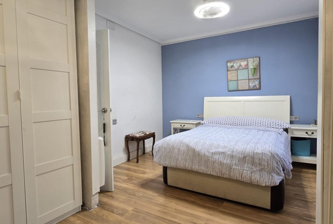
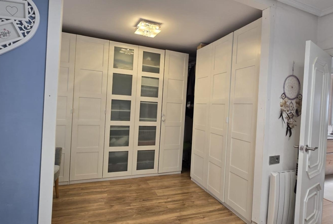
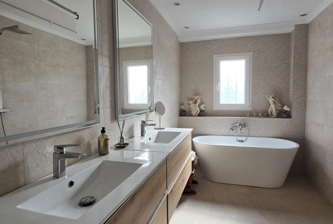
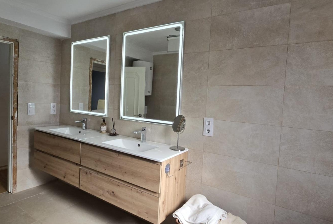
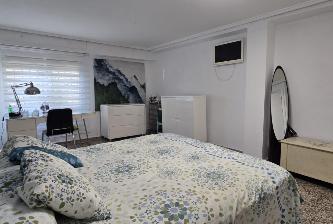
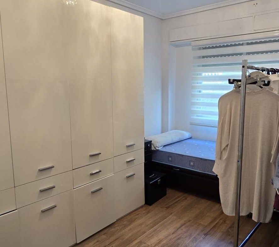
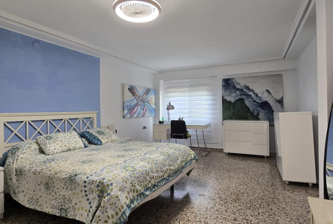
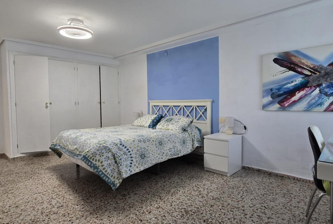
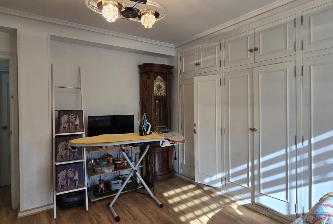
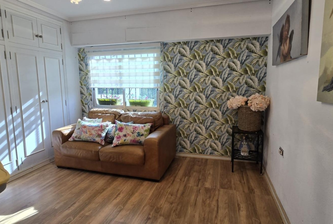
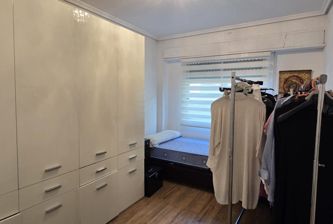
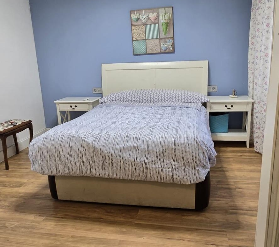
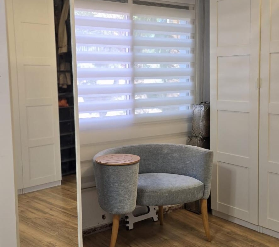
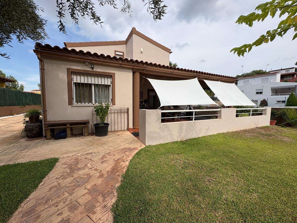
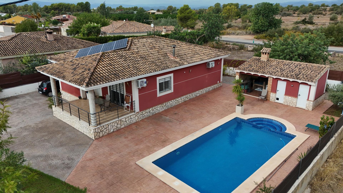
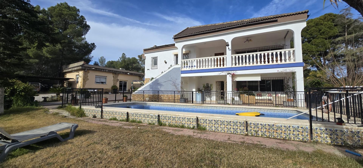
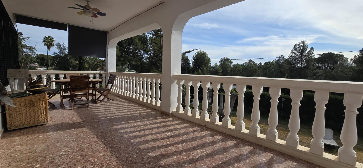
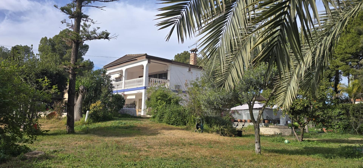
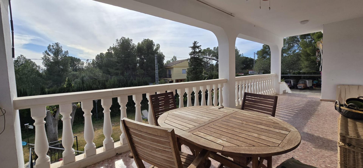
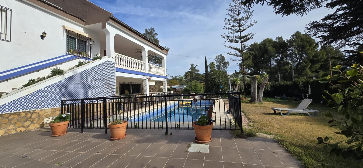
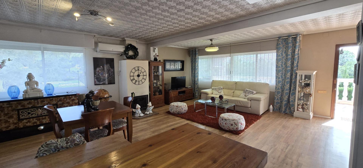
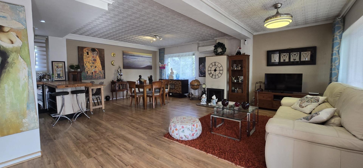
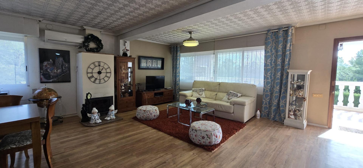
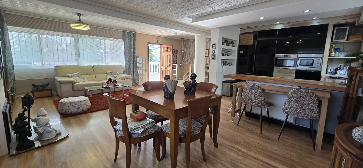
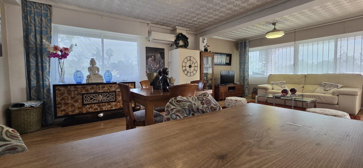
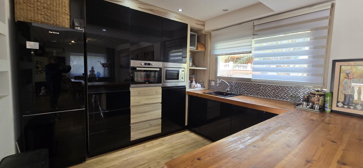
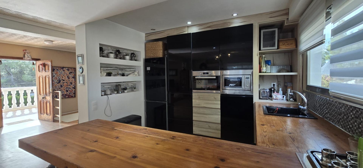
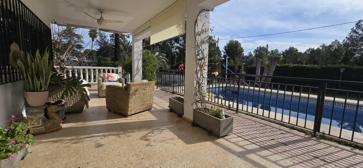
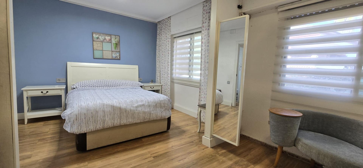
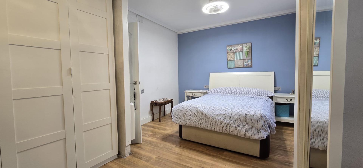
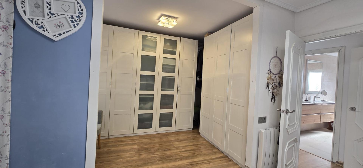
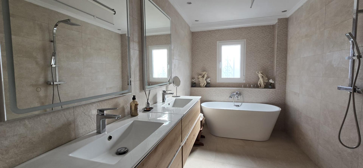
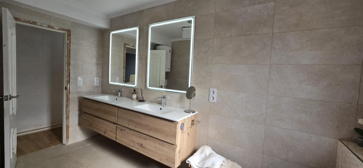
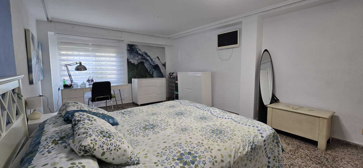
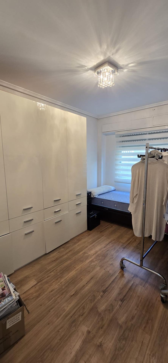
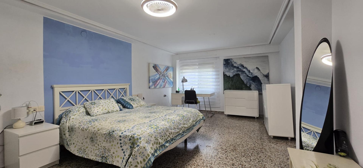
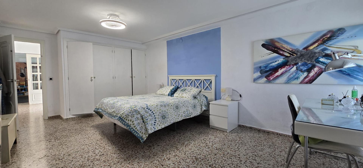
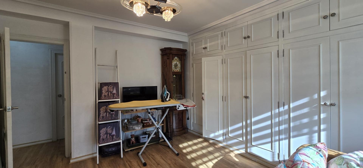
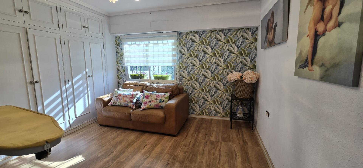
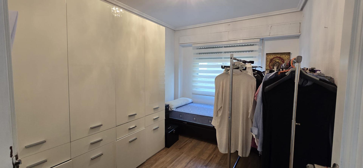
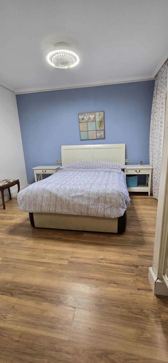
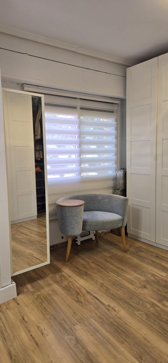
We present this spacious property situated in the Pedralvilla residential estate in Olocau; located at the entrance of the development on urban land, it offers convenient access. The home sits on a landscaped 1,400 m² plot fully set up for outdoor living, featuring a private pool, relaxation areas, space for gatherings, and covered parking for four vehicles. It is a particularly attractive property for large families, those needing multiple independent areas, or anyone looking to combine a primary residence with family guest quarters or professional workspace. The property spans two floors with both independent entrances and internal connectivity, offering great versatility. The layout allows the floors to be used as a single home or as two independent units, adapting to various family or personal needs. The ground floor (approx. 129 m²) features a layout designed for spaciousness and functionality. It includes a large living-dining room (approx. 30 m²), five bedrooms, and a full bathroom. This floor also opens onto a pleasant 25 m² terrace facing the pool area—offering direct views and creating a perfect spot for outdoor enjoyment. The master bedroom includes pre-installation for a second bathroom, offering the potential to expand and customize the home to the future owners' preferences. The upper floor (approx. 119 m²) offers an equally spacious and light-filled atmosphere. It features a living-dining room (approx. 35 m²) integrated with a practical open-plan kitchen, three bedrooms, a walk-in closet, and two full bathrooms. This floor also boasts a 25 m² terrace with lovely views of the landscaped grounds and the pool. In total, the property offers 8 bedrooms, spacious living areas, 3 full bathrooms, and two large terraces, resulting in a home with extraordinary capacity and multiple layout and usage possibilities. The internal connection between floors allows the property to be enjoyed as one large residence, while the independent entrances also facilitate keeping certain areas more autonomous and private.
Dream Properties Valencia is a certified real estate agent, more information via this link. We have helped many customers over the years in Valencia City and the surrounding area, check our reviews here.
Price excludes purchase costs. Assume 10% transfer tax (10% VAT applies instead for new construction), approximately 1–2% legal fees, approximately 1% notary fees, a regionally applicable 3% real estate agent commission (excluding 21% VAT), and 1.5% registration fees (AJD) for new construction.
Note: For properties worth over €1,000,000, there is an 11% transfer tax.